Opening project
02 / About
Custom exhibition stands, from compact 3x3 m shell schemes to double-deck island builds, designed around how visitors actually move on a show floor.
Floor plans, zoning, registration and foyer layouts, stages, and breakout rooms, arranged so a multi-day event flows without bottlenecks.
Larger themed pavilions and pop-up experiences that give a brand or a country a single, memorable presence inside a busy hall.
Scan-to-reveal product displays, touch walls, and motion-triggered moments that turn a stand into something visitors want to try.
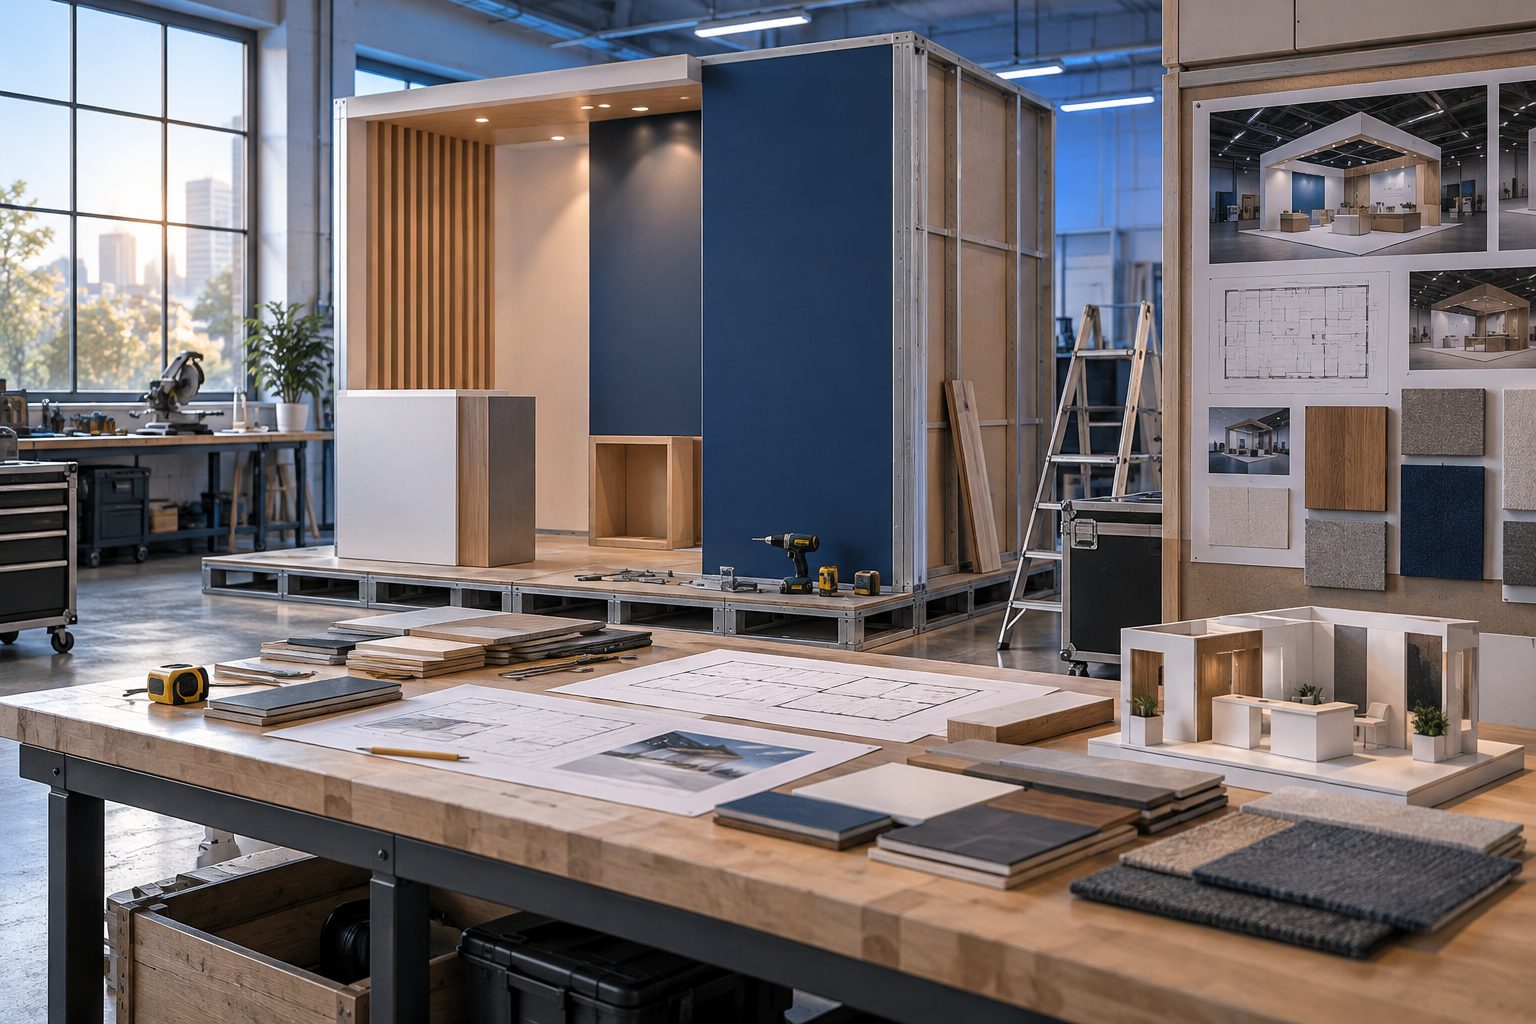
Fabrication, freight, permits, venue coordination, and overnight install, managed to the organiser’s deadlines and rules.
A crew on the floor for setup, rehearsal, daily resets, and teardown, so the build looks on day three the way it did at the opening.
03 / Work
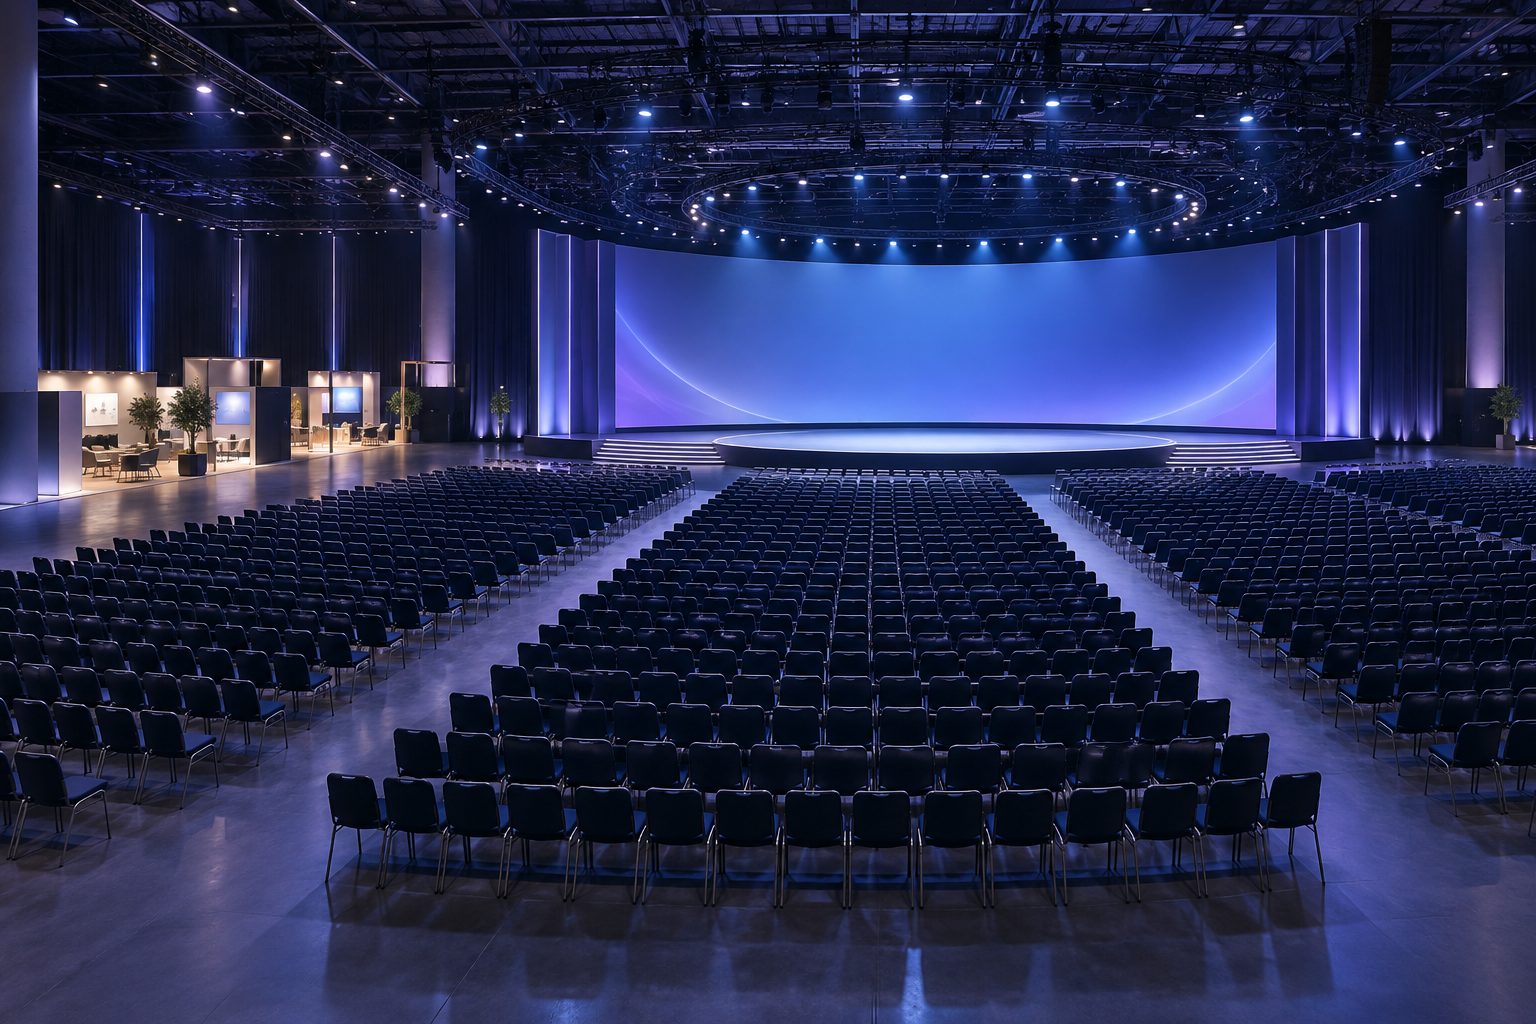
Concept project. Full event layout for a 2,000 delegate summit: main stage, sponsor village, registration foyer, and four breakout rooms, planned around crowd flow between sessions.
Open project →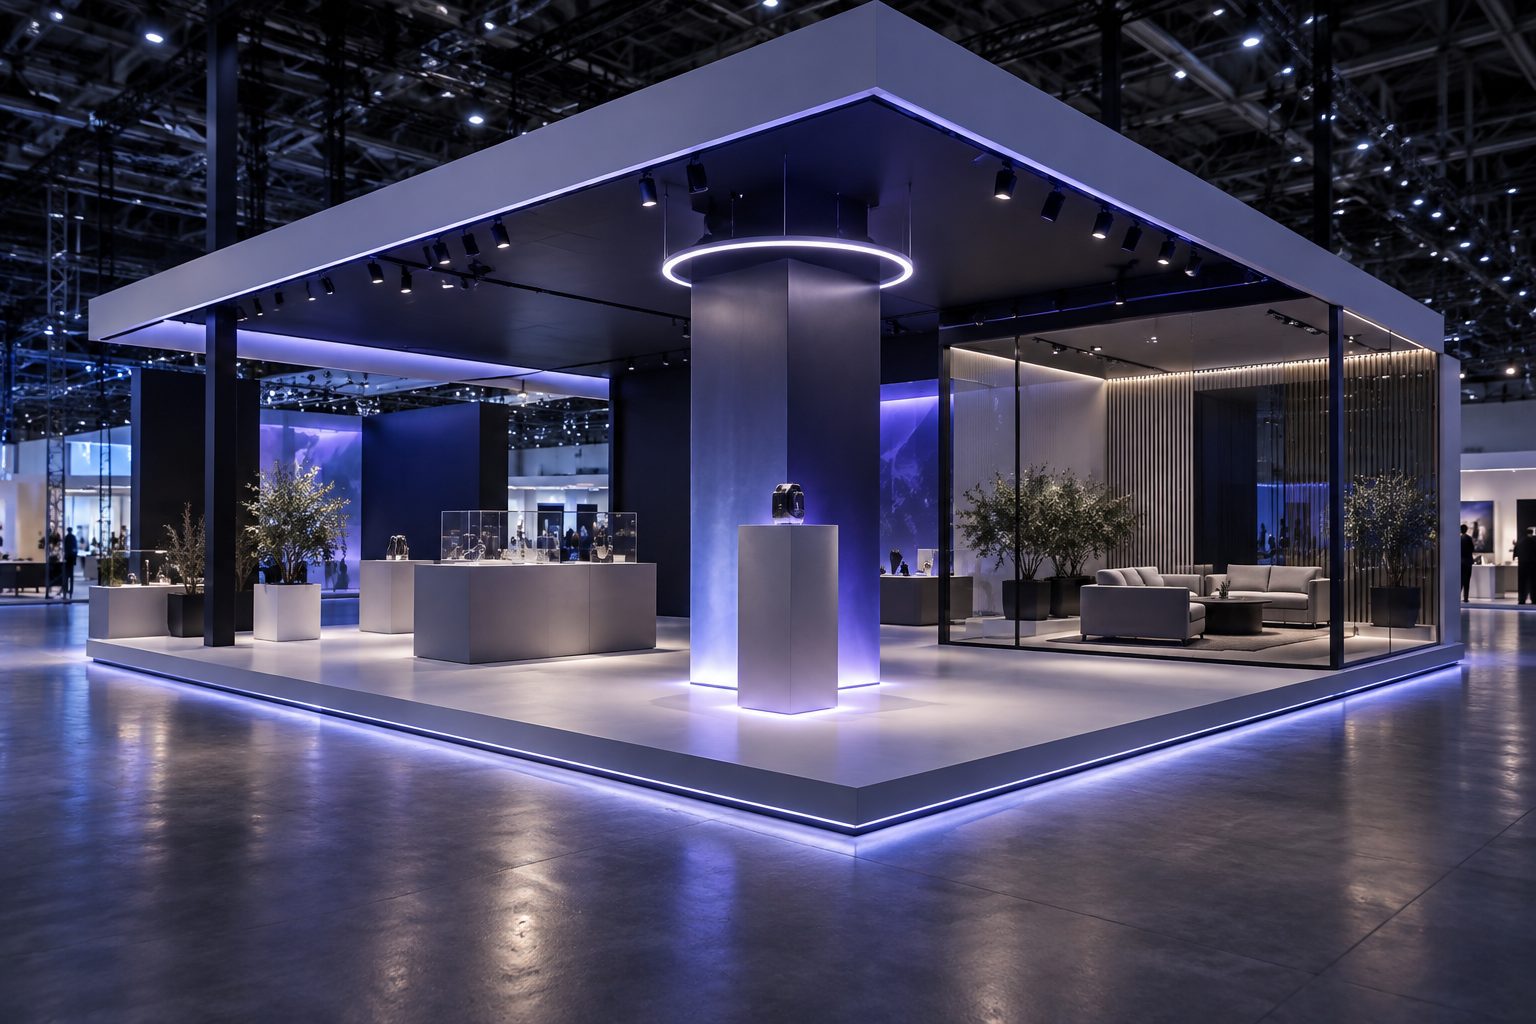
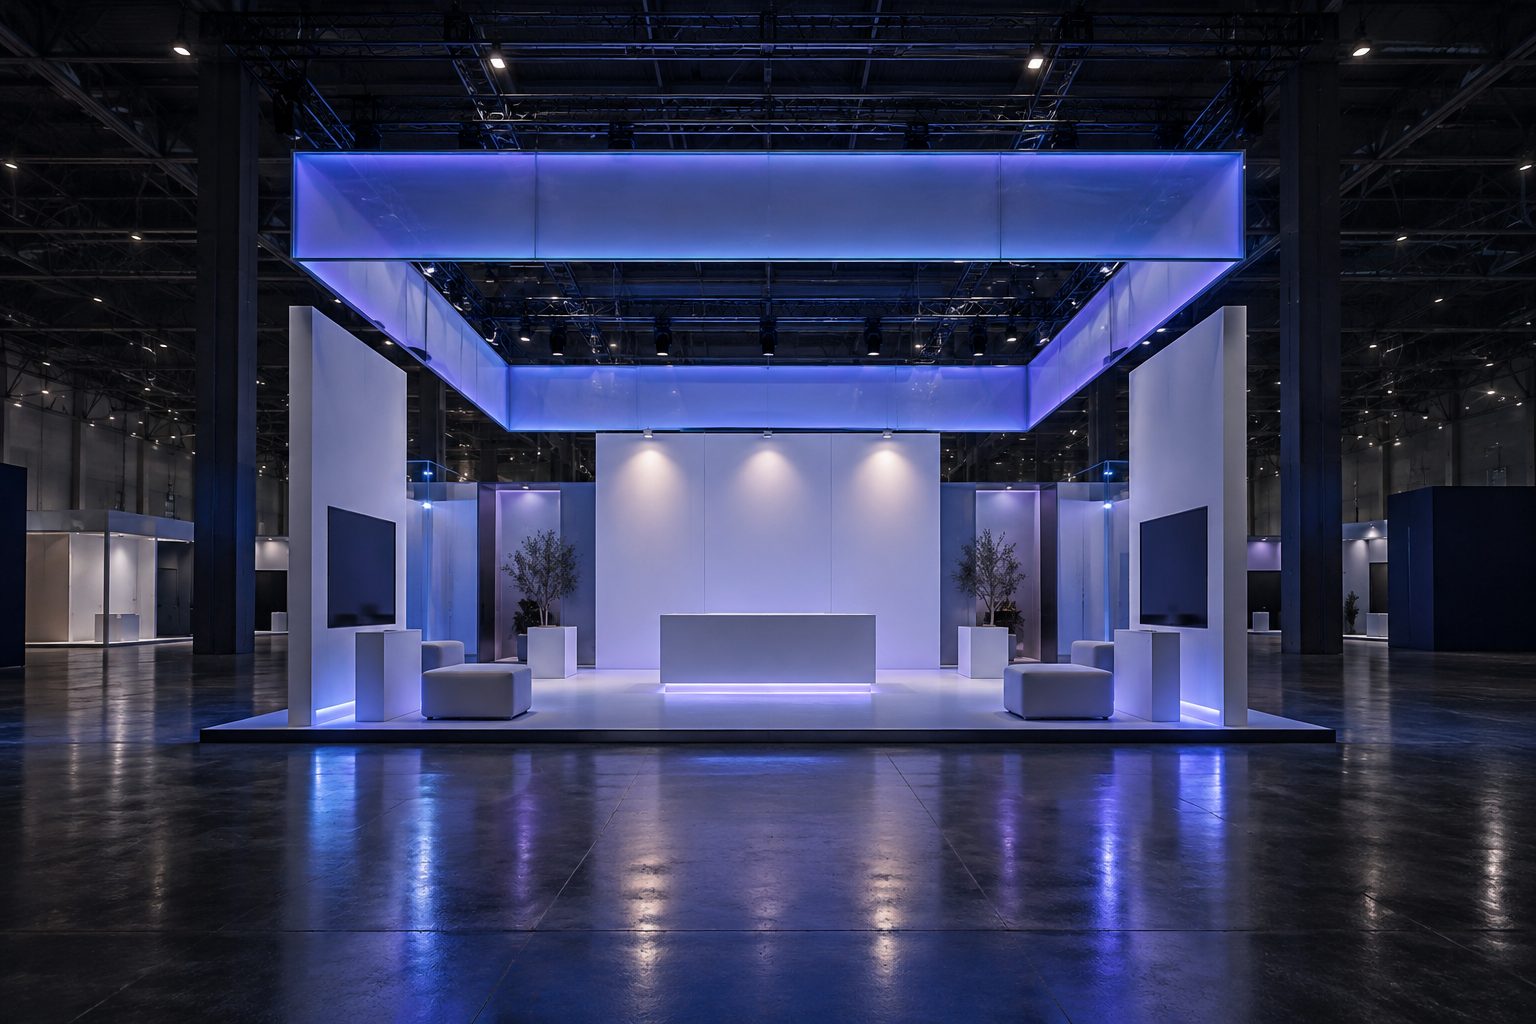
Concept project. An open four-sided stand for a robotics exhibitor, with a demo stage, a private meeting lounge, and an AR product reveal that works from any side of the aisle.
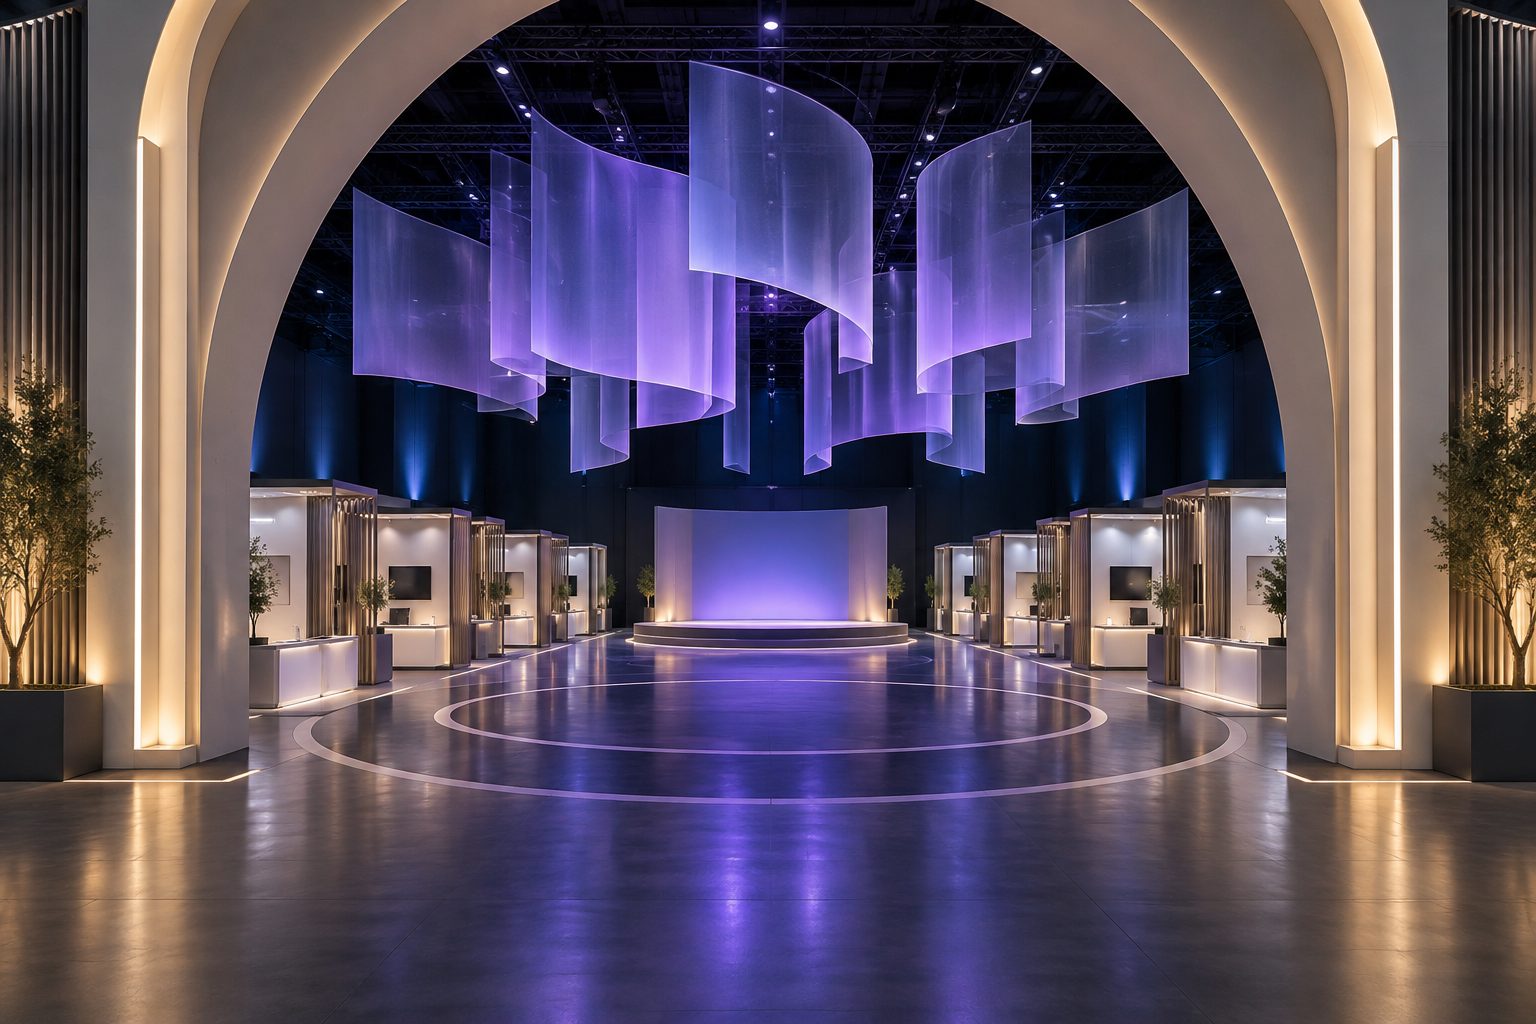
Open project →Concept project. A themed pavilion hosting twelve exhibitors under one identity, with a shared entrance experience, wayfinding, and a central stage for announcements.
Open project →04 / Contact
Planning a booth, an exhibition, or a summit? Tell us the dates and the venue.
hello@example.com