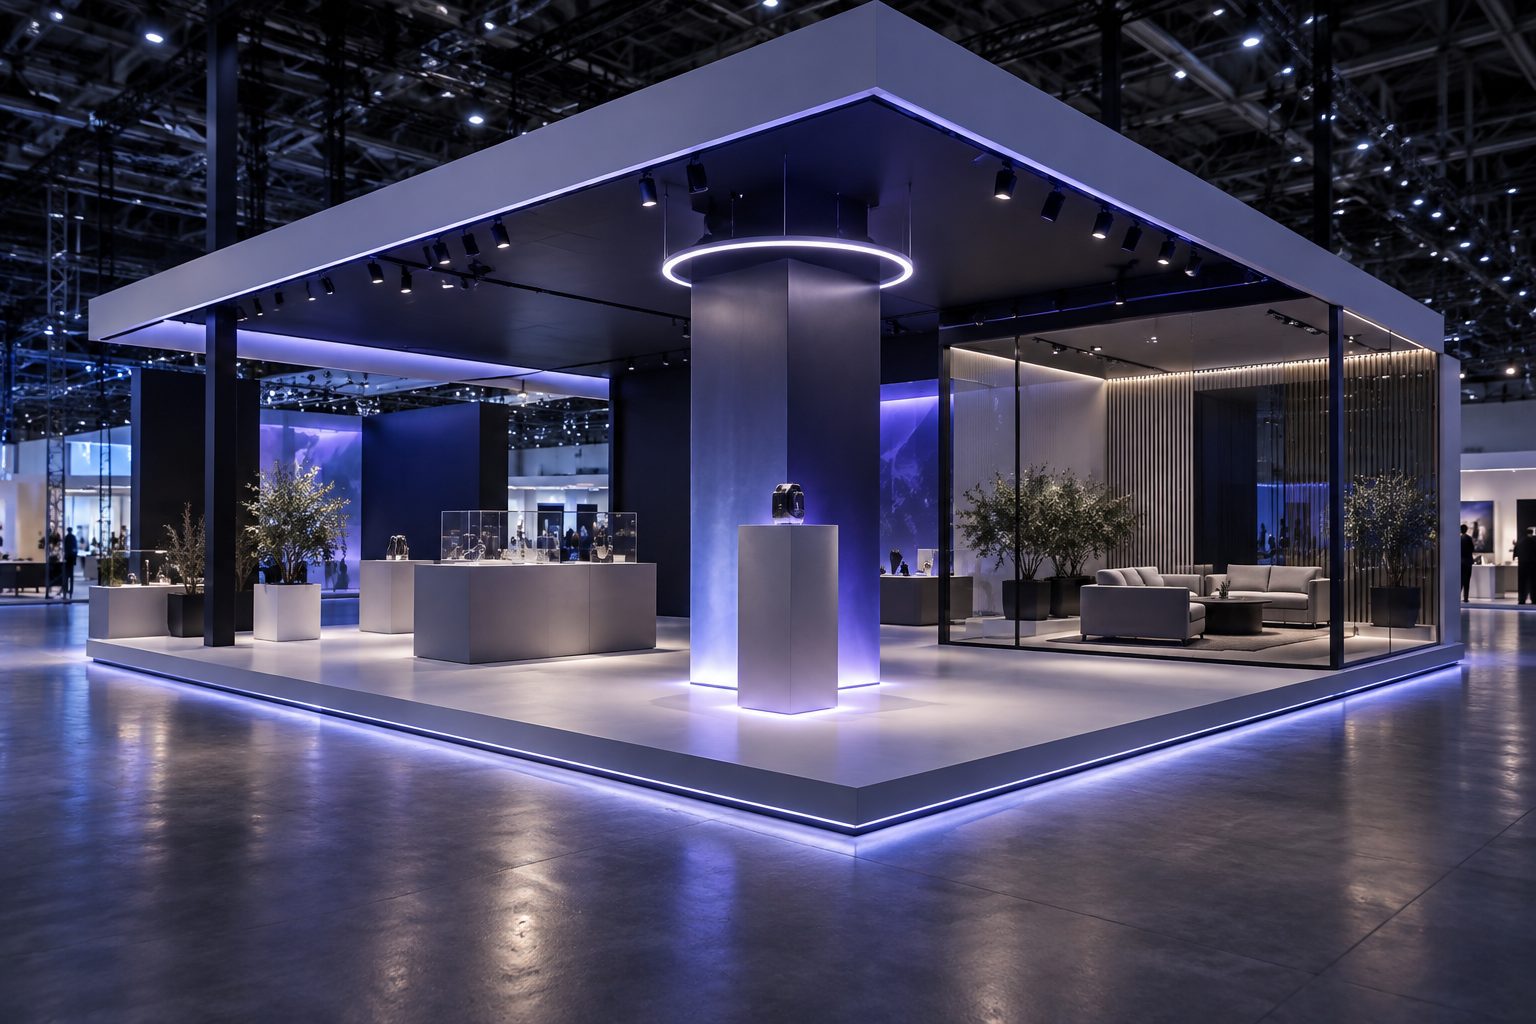
Zoning by flow
We mapped arrival, session and break routes first, then placed the rooms so no route crosses another.
The brief
A regional technology summit needed one hall to hold a main stage, a sponsor village, registration and four breakout rooms, without queues between sessions.
We mapped arrival, session and break routes first, then placed the rooms so no route crosses another.
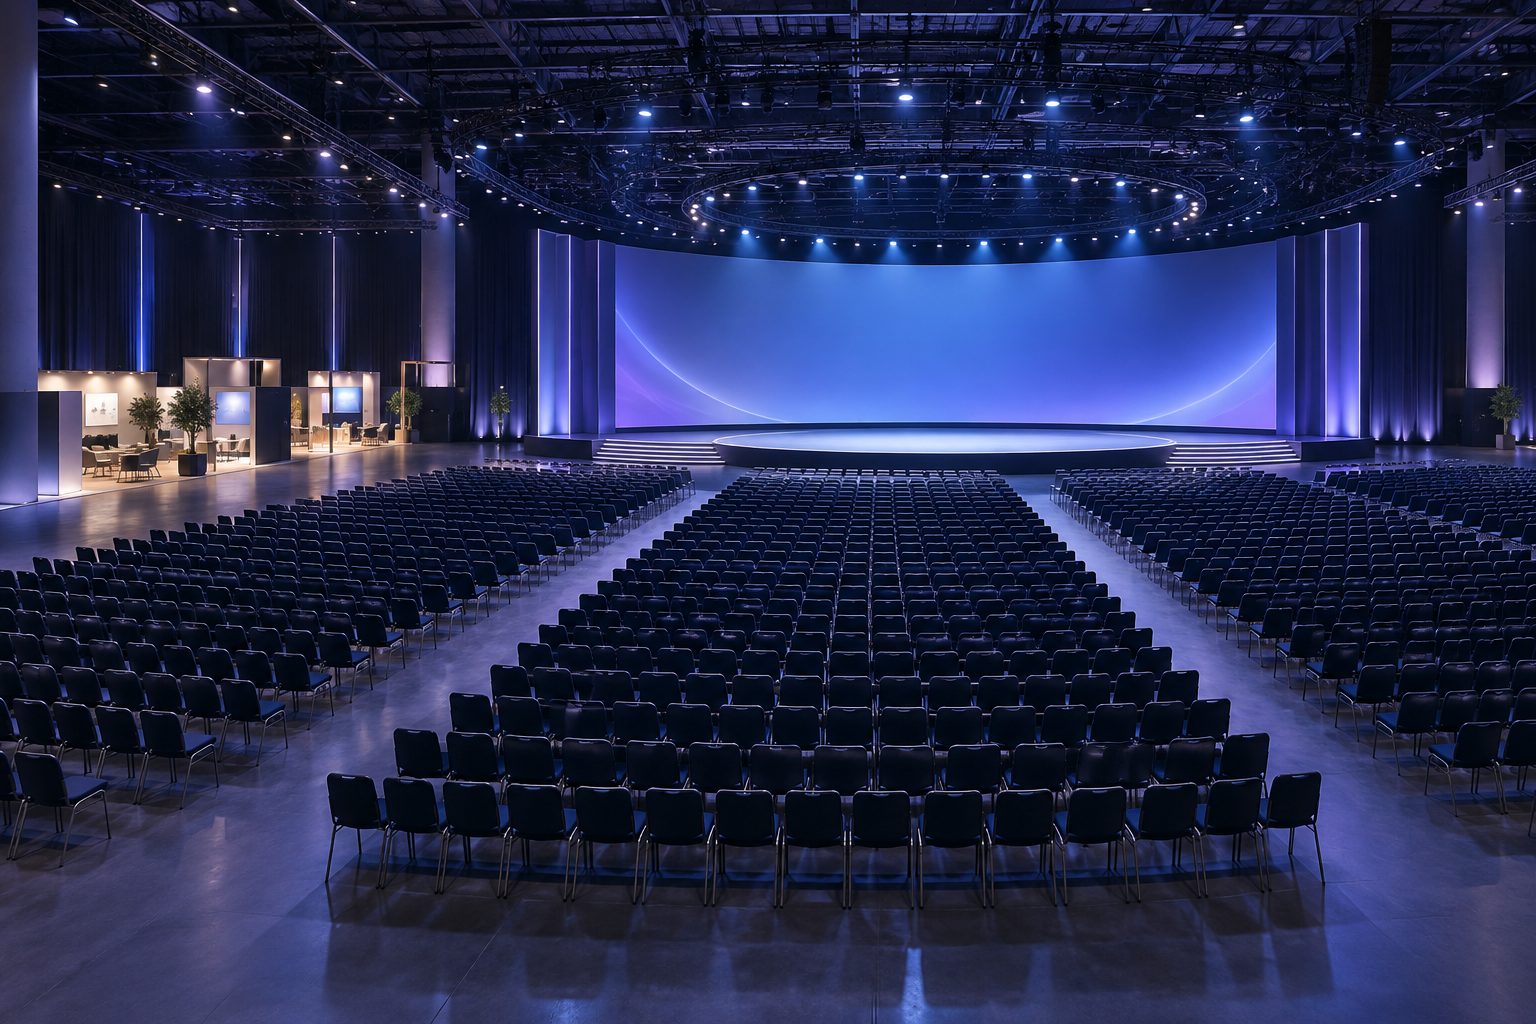
A wide, shallow main stage with a curved LED backdrop keeps every seat inside the same viewing cone.
Sponsor stands sit on the walking loop between rooms, so visits happen on the way, not as a detour.
Design targets